2487 Incline Drive
2487 Incline Drive
2487 Incline Drive
2487 Incline Drive
2487 Incline Drive
2487 Incline Drive
2487 Incline Drive
2487 Incline Drive
2487 Incline Drive
2487 Incline Drive
2487 Incline Drive
2487 Incline Drive
2487 Incline Drive
2487 Incline Drive
2487 Incline Drive
2487 Incline Drive
2487 Incline Drive
2487 Incline Drive
2487 Incline Drive
2487 Incline Drive
2487 Incline Drive
2487 Incline Drive
2487 Incline Drive
2487 Incline Drive
2487 Incline Drive
2487 Incline Drive
2487 Incline Drive
2487 Incline Drive
2487 Incline Drive
2487 Incline Drive
2487 Incline Drive
2487 Incline Drive
2487 Incline Drive
2487 Incline Drive
2487 Incline Drive
2487 Incline Drive
2487 Incline Drive
2487 Incline Drive
2487 Incline Drive
2487 Incline Drive
2487 Incline Drive
2487 Incline Drive
2487 Incline Drive
2487 Incline Drive
2487 Incline Drive
2487 Incline Drive
2487 Incline Drive
2487 Incline Drive
2487 Incline Drive
2487 Incline Drive
2487 Incline Drive
2487 Incline Drive
2487 Incline Drive
2487 Incline Drive
2487 Incline Drive
2487 Incline Drive
2487 Incline Drive
2487 Incline Drive
2487 Incline Drive
2487 Incline Drive
2487 Incline Drive
2487 Incline Drive
2487 Incline Drive
SEE ALL PHOTOS
2487 Incline Drive
2487 Incline Drive
2487 Incline Drive
2487 Incline Drive
2487 Incline Drive
2487 Incline Drive
2487 Incline Drive
2487 Incline Drive
2487 Incline Drive
2487 Incline Drive
2487 Incline Drive
2487 Incline Drive
2487 Incline Drive
2487 Incline Drive
2487 Incline Drive
2487 Incline Drive
2487 Incline Drive
2487 Incline Drive
2487 Incline Drive
2487 Incline Drive
2487 Incline Drive
2487 Incline Drive
2487 Incline Drive
2487 Incline Drive
2487 Incline Drive
2487 Incline Drive
2487 Incline Drive
2487 Incline Drive
2487 Incline Drive
2487 Incline Drive
2487 Incline Drive
2487 Incline Drive
2487 Incline Drive
2487 Incline Drive
2487 Incline Drive
2487 Incline Drive
2487 Incline Drive
2487 Incline Drive
2487 Incline Drive
2487 Incline Drive
2487 Incline Drive
2487 Incline Drive
2487 Incline Drive
2487 Incline Drive
2487 Incline Drive
2487 Incline Drive
2487 Incline Drive
2487 Incline Drive
2487 Incline Drive
2487 Incline Drive
2487 Incline Drive
2487 Incline Drive
2487 Incline Drive
2487 Incline Drive
2487 Incline Drive
2487 Incline Drive
2487 Incline Drive
2487 Incline Drive
2487 Incline Drive
2487 Incline Drive
2487 Incline Drive
2487 Incline Drive
2487 Incline Drive
For Sale

2487 Incline Drive

2487 Incline Drive, Santa Rosa, CA 95404

$1,995,000
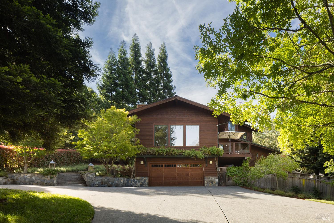
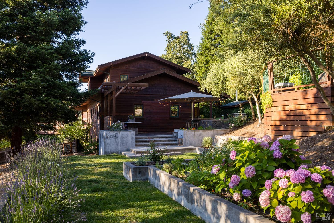
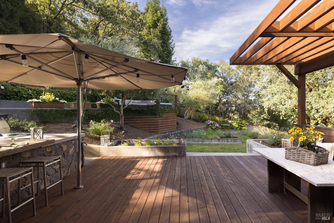
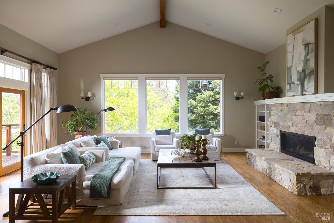
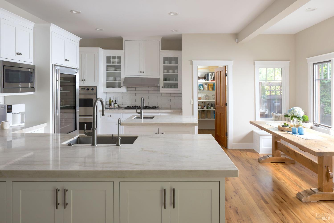
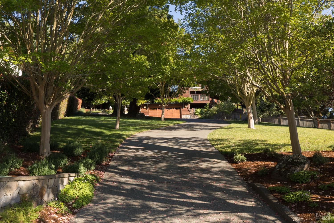
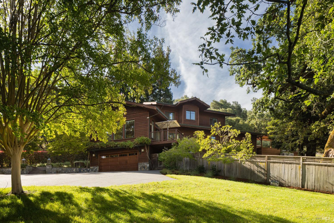
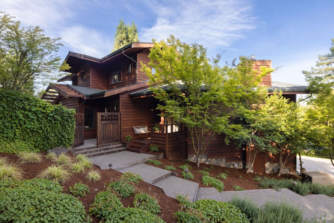
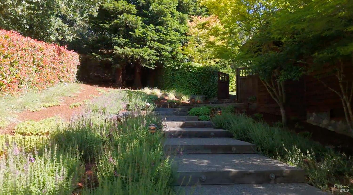
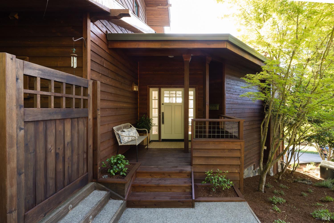
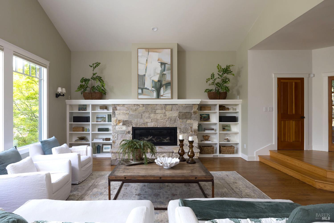
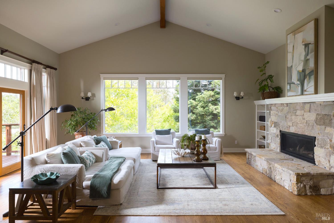
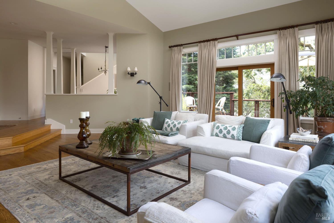
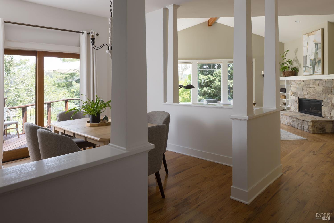
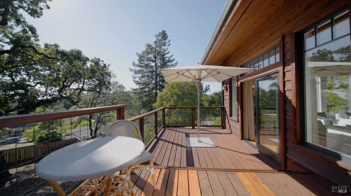
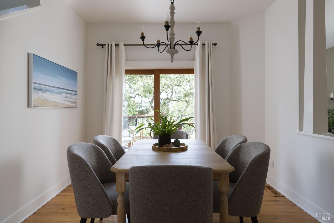
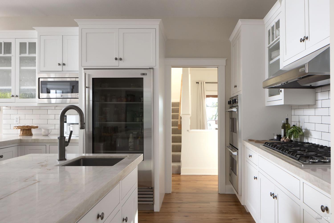
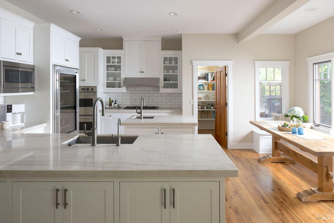
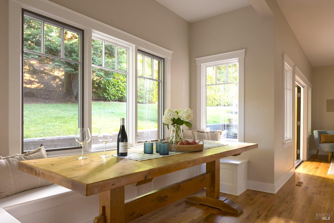
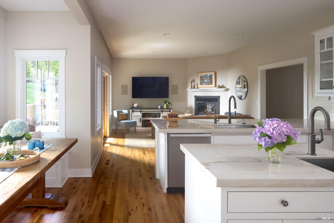
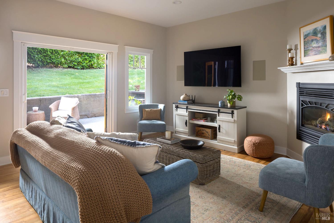
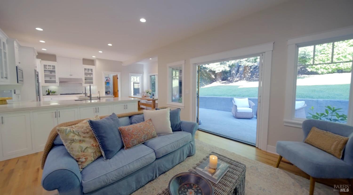
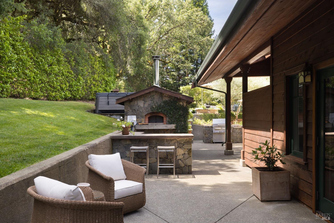
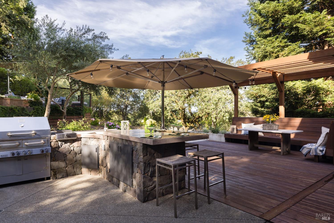
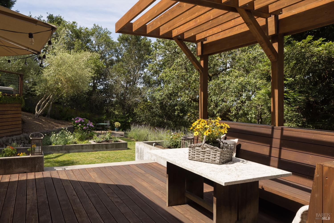
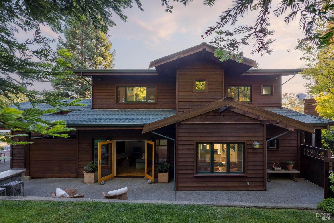
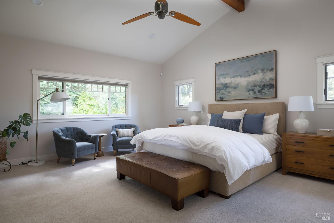
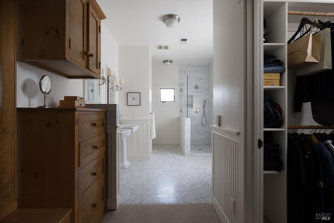
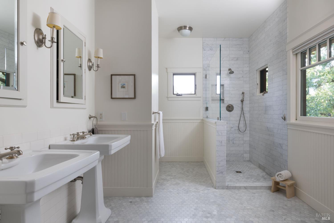
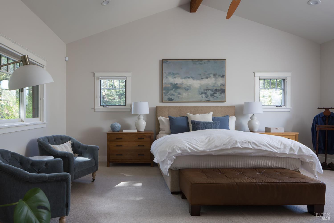
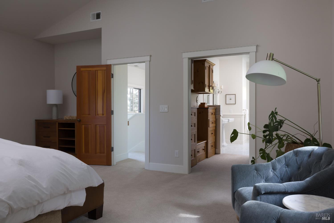
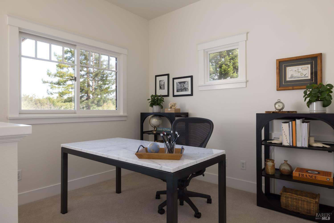
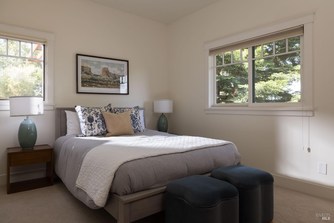
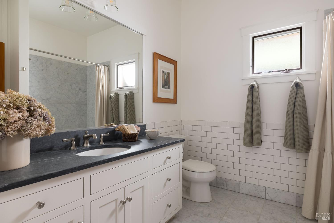
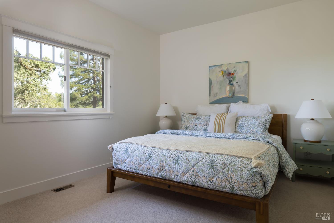
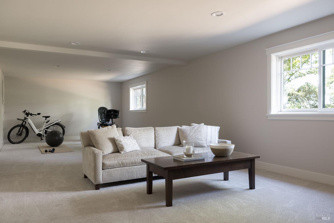
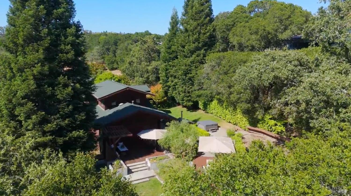
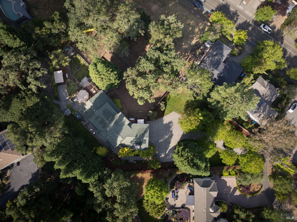
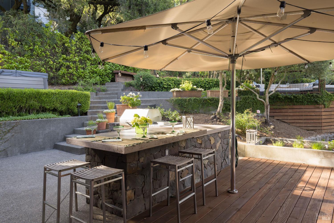
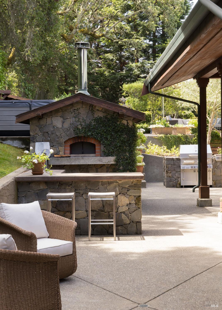
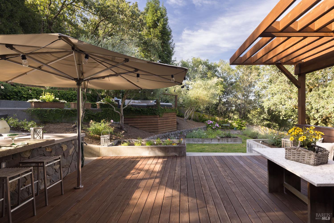
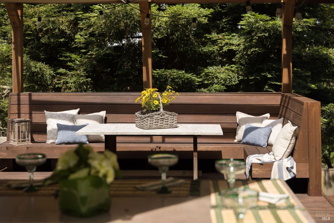
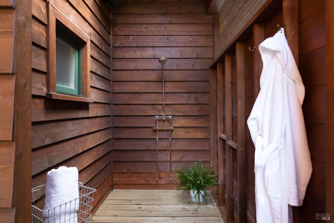
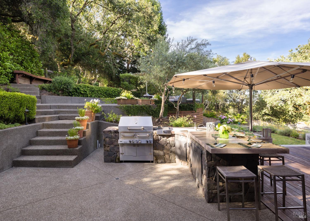
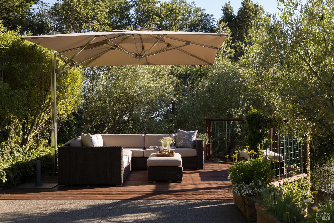
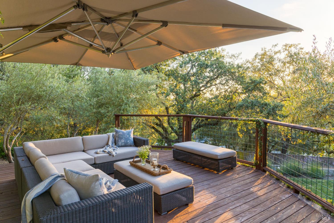
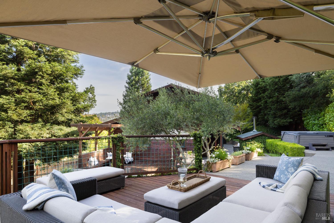
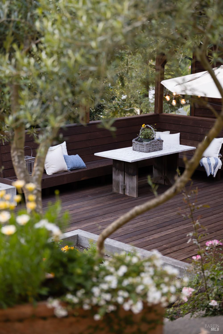
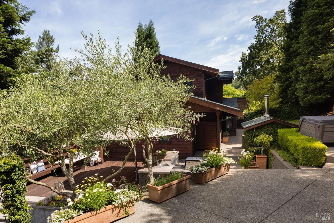
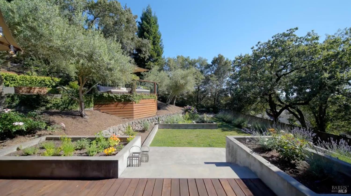
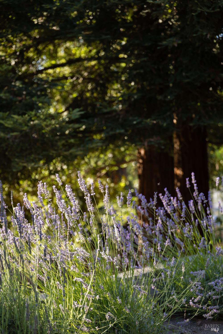
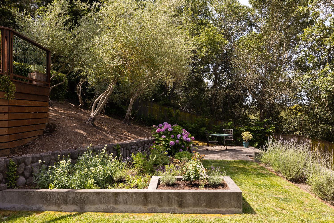
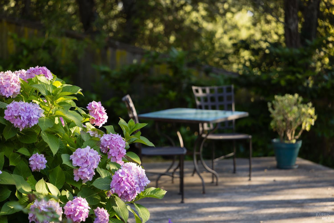
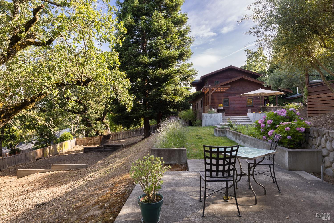
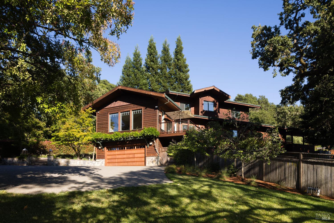
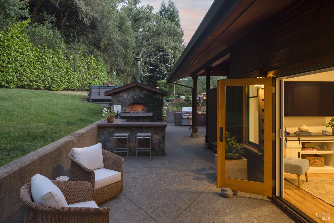
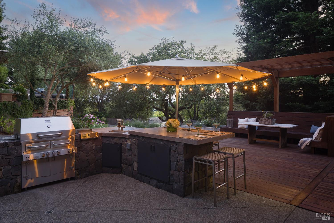
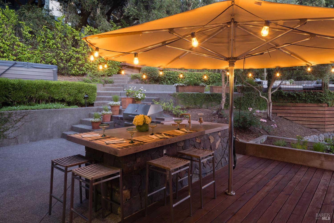
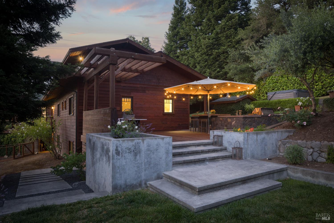
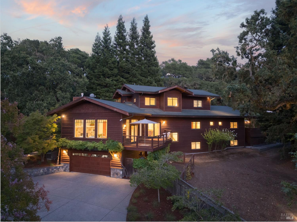
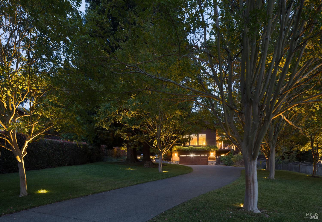
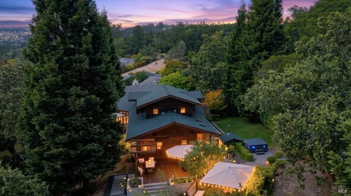
Welcome to an in-town estate set on approximately 0.8 private acres, framed by heritage oaks and soaring redwoods. This exceptional, turn-key Craftsman-inspired residence blends architectural character with thoughtful modern updates. Highlights include abundant custom windows, exquisite millwork, custom masonry, and beautifully curated finishes throughout. Inside, generous living areas feel warm, welcoming, and beautifully updated, and the expansive primary suite provides a peaceful retreat and dedicated space for a private loft or office. Two guest bedrooms sit on the entry floor, each with walk-in closets, and downstairs, an oversized recreational room provides flexible space for play, creativity or additional bedroom space. The terraced grounds create a true outdoor sanctuary, complete with a wood-burning Mugnaini pizza oven, outdoor kitchen, hot tub with outdoor shower, lush gardens, and room for a pool. Enjoy inviting spaces designed for gathering and dining. Combining the charm of a country estate with the convenience of an in-town location near Town & Country Shopping Center, Hidden Valley School, and neighborhood amenities, this is a home defined by timeless craftsmanship, attention to detail, warmth, and effortless living.

3
beds

3
baths

3,901 Sq.Ft. LIVING AREA

0.83 Acres lot

Features & Amenities

Interior

  • total bedrooms3
  • Total bathrooms3
  • full bathrooms2
  • Laundry room Cabinets, Dryer Included, Ground Floor, Inside Area, Laundry Closet, Washer Included
  • Flooring Wood
  • APPLIANCES Built-In Gas Oven, Built-In Gas Range, Built-In Refrigerator, Dishwasher, Gas Plumbed, Range Hood
  • other interior Features Open Beam Ceiling, Storage

Area & Lot

  • Status For Sale
  • Living Area3,901 Sq.Ft.
  • Lot Area0.83 Acres
  • MLS® ID326037929
  • TypeResidential
  • YEAR BUILT1998
  • NeighborhoodSanta Rosa
  • Architecture StylesCraftsman
  • View DescriptionForest, Hills

Exterior

  • STORIES2
  • Garage Space2.0
  • water SourcePublic
  • utilitiesElectricity Connected, Public
  • roofShingle
  • lot featuresAuto Sprinkler FR, Landscape Back, Landscape Front, Other
  • parkingAttached, RV Possible, Tandem
  • HEAT TYPECentral, Gas
  • AIR CONDITIONINGCentral Air
  • sewerPublic Sewer
  • SubstructureConcrete
  • security FeaturesCarbon Monoxide Detector(s), Fire Alarm, Security System Owned, Smoke Detector(s)
  • other exterior FeaturesOutdoor Kitchen, Wet Bar

Financial

  • Sales Price$1,995,000
Tammra Borrall

Tammra Borrall

Santa Rosa

38.4404° N, 122.7141° W

Explore

Work With Us

The Borrall Homes Team has developed a loyal client base who seek their expertise in real estate. Contact them to make your next move